
Planning Permission for Modular Homes in Ireland: The New Rules (Live Since 27 July 2026)
As of 27 July 2026, you no longer need planning permission to add a detached modular home to your back garden in Ireland, as long as it meets a specific set of conditions. The exemption was signed into law on 16 July 2026 under S.I. No. 340 of 2026 and came into operation on 27 July 2026. It applies to homes between 32 and 45 square metres, built in the rear garden of the house you own and live in as your only residence. The exemption is time-limited and only covers homes built between 27 July 2026 and 31 December 2030.
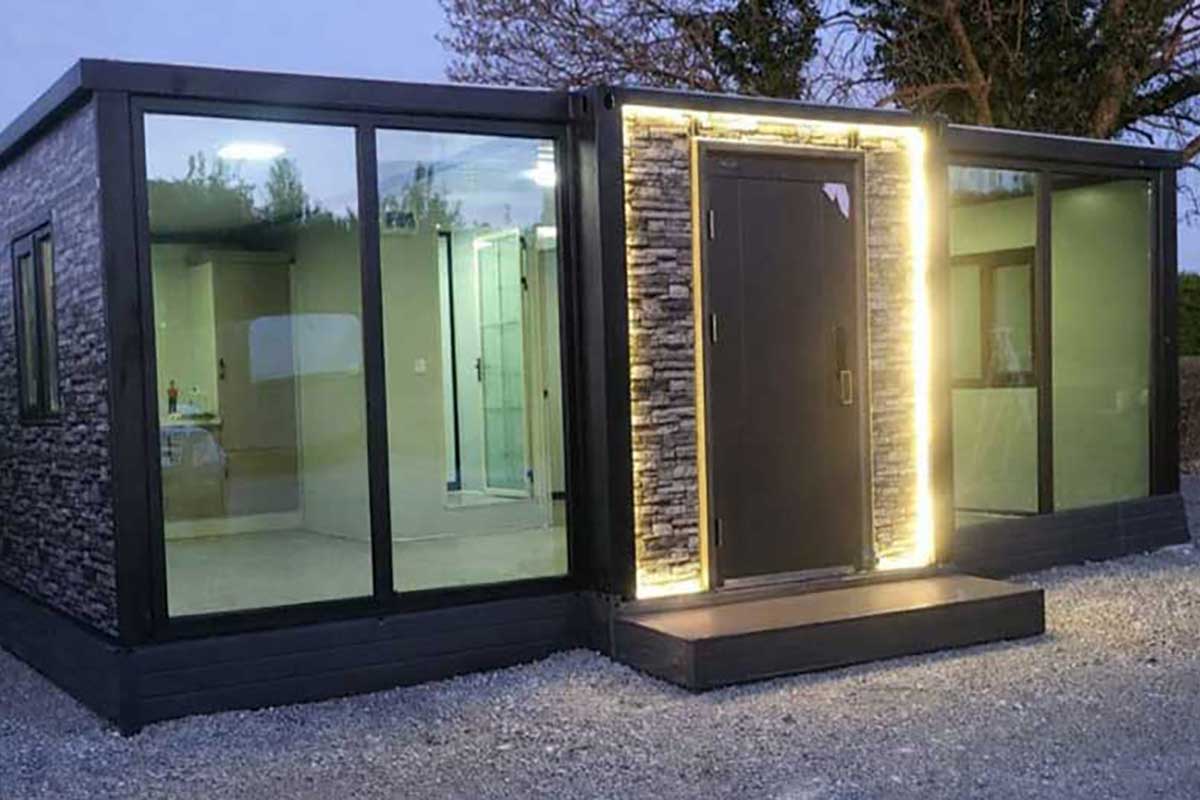
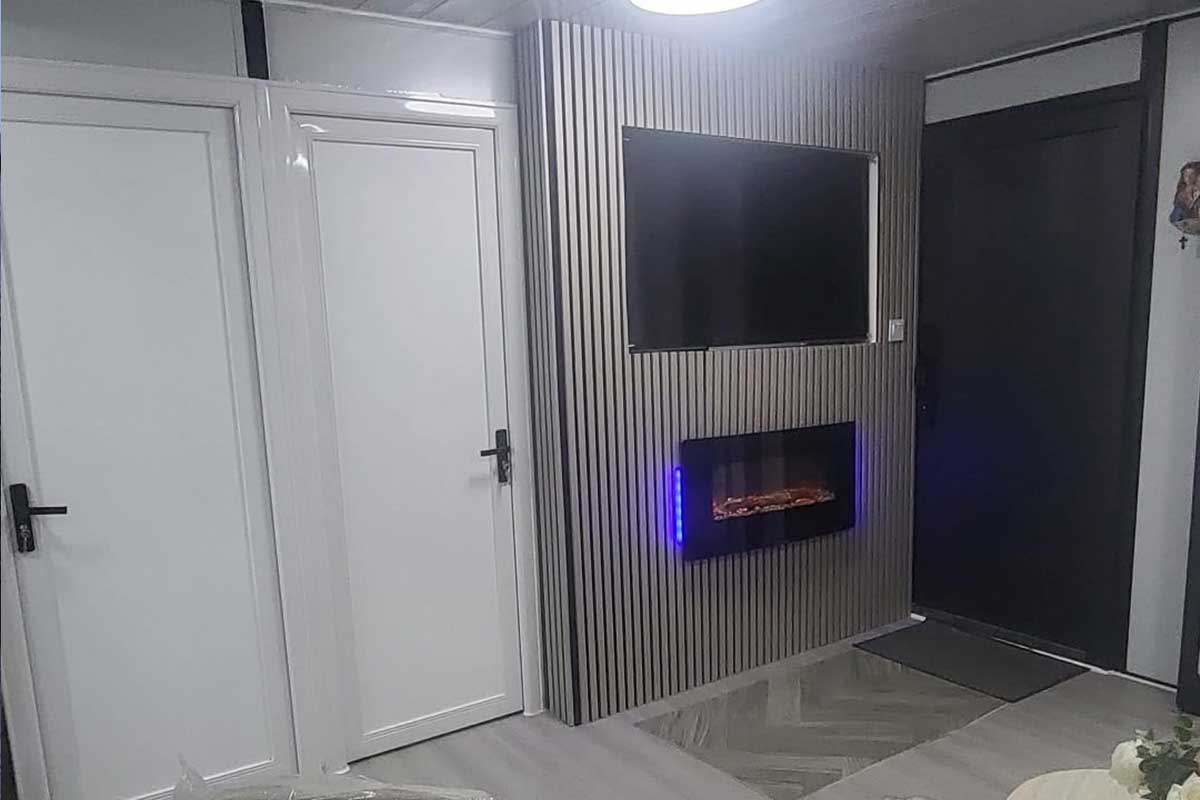
The current status of the law in Ireland
This is now confirmed, not proposed. The rule was signed as S.I. No. 340 of 2026 on 16 July 2026 and took effect on 27 July 2026, under the Planning and Development Regulations 2001 to 2025. It followed proposals brought forward by Housing Minister James Browne and Minister of State for Planning John Cummins, aimed at making it easier for homeowners to add modular garden homes, granny flats, or auxiliary accommodation without going through the full planning process.
What changed: previously, a modular home intended as a place to actually live in almost always needed planning permission, regardless of size. Small detached structures had some exemptions, but only up to around 25 to 40 square metres and generally not for full living accommodation. The new rule creates a specific, larger exemption aimed squarely at modular and rapid-build homes.
What to expect next: the rules are due to be reviewed 18 months after coming into effect, so some details could be refined over time. This page will be updated if that happens.
What the new planning rule actually allows
To qualify for the exemption, a back-garden modular home must meet all of the following:
1. Be a permanent, detached home, not attached to the main house
2. Have a floor area of between 32 and 45 square metres
3. Be built between 27 July 2026 and 31 December 2030, both started and finished within this window
4. Be no taller than 4 metres with a pitched, tiled or slated roof, or 3 metres with any other roof type
5. Sit within a combined footprint (new build plus existing garden structures) of no more than 45 square metres
6. Leave at least 25 square metres of private garden space remaining
7. Meet applicable height and boundary requirements
You must also own the main house and live in it as your main and only home. This exemption is specifically for owner occupiers adding a unit to their own garden, it isn’t a general licence to build a standalone modular home on any site.
It’s worth being precise about what this covers: it’s an exemption from planning permission specifically. All other applicable requirements, building regulations, fire safety, insulation, drainage and waste, and boundary rules, still apply in full. A modular home under this exemption still needs to be built properly and safely; it just doesn’t need a planning application first.
What this means for common reasons people buy a modular home
Housing a parent or adult child (granny flat / family annexe). This is the use case the new rule is most clearly aimed at, and it’s now live. Provided you meet the size, height, and garden-space conditions above, this is the most straightforward path to adding self-contained living space for a family member without a planning application.
Renting out as extra income. The exemption itself doesn’t change tax treatment, it only removes the need for planning permission. If you’re planning to rent the unit out, get independent advice on how rental income from it is treated, since that’s a separate question from the planning exemption covered here.
A home office or hobby space. If it isn’t going to be lived in as a home, it likely falls under different, generally simpler planning rules already, rather than this exemption, which is specifically for auxiliary living accommodation.
A holiday home or standalone self-build on its own site. This exemption is specifically for a unit added to the garden of the home you already own and live in. A standalone modular home built on its own separate plot still goes through the normal planning process.
Knowing you don’t need planning permission is only half the picture, the next question most homeowners ask is cost. You can see full modular home prices in Ireland to get a realistic sense of what to budget for before you go any further.
How to make sure your build actually qualifies
1. Check every condition, not just the headline size. Floor area, height, combined footprint, remaining garden space, and ownership/occupancy all have to be met together, missing one condition can mean the exemption doesn’t apply.
2. Confirm the build dates work. The exemption only covers homes both started and completed between 27 July 2026 and 31 December 2030.
3. Talk to your local authority’s planning department if anything about your site is unusual, for example, if you’re not sure how existing garden structures count toward the 45m² combined limit, or your boundary situation is complicated.
4. Remember building regulations still apply in full. The exemption removes the planning application step — it doesn’t remove the need for the build itself to meet fire safety, insulation, and other building-control standards.
5. Work with a builder who already understands these conditions. A builder experienced with this exemption can tell you early whether your garden and house qualify, before you commit to a design. Getting these conditions right the first time matters, since a mistake can mean losing the exemption altogether. Find out more about Ready Nest Homes and how our Limerick-based team handles every step, from checking eligibility to final sign-off.
Once you’ve confirmed your garden meets the conditions above, the next step is deciding what kind of home suits your space and budget. Take a look at a selection of our range of modular homes in Ireland to see the sizes, layouts, and finishes available within the 32–45 square metre exemption.
Frequently asked questions
Has the planning law for modular homes in Ireland actually changed?
Yes. S.I. No. 340 of 2026 was signed into law on 16 July 2026 and came into effect on 27 July 2026. Since that date, a qualifying back-garden modular home no longer needs planning permission.
What size modular home doesn’t need planning permission now?
Between 32 and 45 square metres of floor area, provided it also meets the height, garden-space, and ownership conditions set out in the regulations.
How long will this exemption last? It’s time-limited.
It only applies to homes both started and completed between 27 July 2026 and 31 December 2030, and the rules are due to be reviewed 18 months after coming into effect.
Can I build a modular home in my back garden right now without planning permission?
Yes, if it meets all the conditions: floor area of 32 to 45 square metres, height limits of 4 metres (pitched tiled/slated roof) or 3 metres (other roof types), a combined footprint with existing structures of no more than 45 square metres, at least 25 square metres of garden space remaining, and you own and live in the main house as your only home.
Does removing the planning permission requirement mean I don’t need to follow any other rules?
No. Building regulations, fire safety standards, insulation requirements, and drainage and waste rules still apply in full. The exemption removes the planning application step, not the requirement to build safely and to standard.
Does this exemption apply to modular homes built on their own separate site, not in a garden?
No. It’s specifically for a detached unit added to the garden of the home you already own and live in. A standalone modular home on its own plot still goes through the normal planning process.
This page covers planning permission in detail, but if you’ve got other questions about the build process, timelines, or foundations, our modular homes FAQ covers the rest.
Not sure if your own back garden qualifies? Get in touch with our team and we’ll talk you through your specific site, so you know exactly where you stand before committing to anything.